
Sunroom design in Colton CA - a room planned for the seasons you'll use it
Got a patio, deck or older room you barely use? We plan the room, its windows and its shade around how you'll live in it.
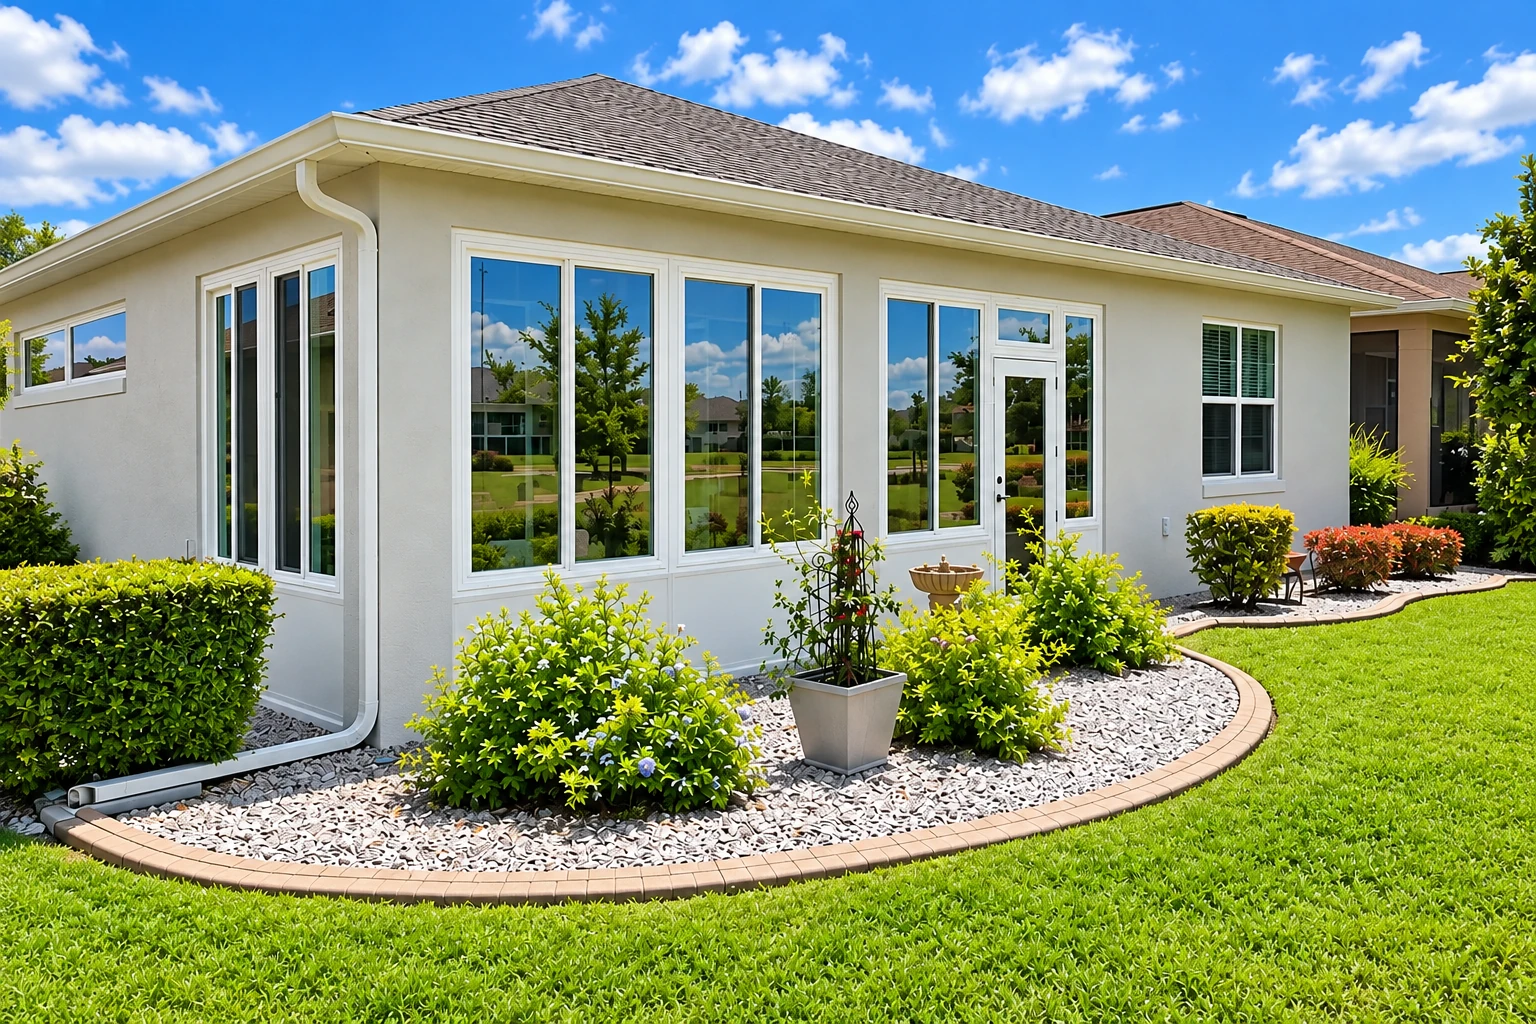
- Licensed and insured.
- Free in-person estimates.
- Expect a reply within 1 business day.
What goes into designing a sunroom in Colton?
Sunroom design in Colton is the planning we do before anything gets built. We decide how enclosed your room will be, what windows it gets and whether it's heated and cooled, so it fits the months you actually want to use it.
Most people who call Sunbeam Colton Sunrooms & Patios have a patio, a deck or an older room that isn't getting much use, and they aren't sure what kind of room it should become. We're based in Colton and work in the cities all around it. The price mostly moves with the room type you pick, because a heated and cooled room needs all-weather windows and more insulation, and it also moves with the size and whether the room needs a new foundation. The schedule turns on how long it takes to settle your choices and on the city's review of the plans. If you're starting from a slab out back, our patio-to-sunroom conversion page covers that side, and the written estimate I give after my visit puts your own figures on paper.
How our sunroom design works
I start by asking how you'll use the room and in which months, because a room for winter mornings and a room for summer evenings get drawn differently. From there we pick the room type, lay out the walls around the seasons you want, and decide where the windows go and how they'll be shaded. We settle insulation for the walls, floor and roof while it's still on paper, since it's much easier to build in than to add later, and adding it afterward can often cost more. Then those drawings become the plans the city reviews, so the design you agreed to is the one that goes in for review.
Once the design is set, the same plans carry into the build. A new room framed onto the house becomes one of our sunroom additions, and if you'd like a frame that won't need painting, we can draw it as one of our vinyl sunrooms.
Starting from a patio or deck
This suits you if you already have a slab, a cover or a deck you like where it is, because the design works with what's there and where it meets the house. I check whether the existing base can carry a room before we draw walls on it.
Planning a new room from scratch
This suits you if the best spot has nothing on it yet or you want more room than the patio gives, since we can place the room and face the windows where the sun works for you. It usually means a new foundation, which the estimate prices out.
Getting a sunroom design through Colton's plan review
In Colton, the city's Building and Safety Division handles plan check, permits and inspections. For a room addition, the city asks for a set of plans and energy calculations, and when the job calls for them, structural calculations and plans stamped by a California certified professional. Many permits there also need sign-off from the Planning Division or another department before anything goes in online, and the city asks owners to talk with its staff first. The state's Energy Code sets efficiency rules for additions. A design can meet them by following methods already known to be efficient, or by showing the whole room reaches the same overall efficiency, which leaves more freedom in how it's laid out. When your room needs a permit, we confirm which building office covers your address, prepare the plans, handle the paperwork and set up the inspections.
Around here we see a lot of single-story houses with a slab or an aging cover out back and full afternoon sun on it, so shade gets as much thought as glass. It's the same on jobs in San Bernardino and Redlands, where we design around hot summers and the way each lot faces.
Why Colton homeowners call Sunbeam Colton Sunrooms & Patios for sunroom design
I measure and estimate myself
I come out myself to look at the job and give the estimate, and our crew does the building. You talk the design through with the person who drew it, not someone who hands it off.
Building sunrooms since 2013
We've been building and remodeling sunrooms, patio rooms and covers since 2013, and I learned the trade building rooms beside an experienced installer. That time on job sites is why I draw rooms that can be built the way they look on paper.
Licensed and insured, explained upfront
We're licensed and insured, and I'm glad to go over that before you sign anything, along with every line of the estimate. I'd rather you understand what you're paying for than take my word for it.
Old patio covers checked first
A lot of rooms here start from a patio cover put up years ago, so before we design on top of one I compare it with the patio cover standard the city publishes. Finding a problem at the drawing stage costs far less than finding it during the build.
The part that matters most is getting the room right on paper, because that's the easiest place to change your mind. Tell us about your space and I'll come take a look.
Request a quoteGet a written sunroom design estimate
Send the form and we'll reply within one business day to set up your free on-site estimate. I'll come out, look at the spot and talk through how you'll use the room, and there's no pressure and no obligation to go ahead.
What happens after you call about sunroom design
Call or send a message
Call (909) 679-6010 or use the form, and we'll get back to you to set a time for me to come out. Tell us whether you're starting from a patio, a deck or an older room so I bring the right questions.
I visit and write it up
I look at the patio, deck or slab and where the room will meet your house, and ask how you plan to use it. You get a written estimate that spells out what's included, so you know what you're paying for before you decide.
We permit, build and walk through
We take care of the plans and permit paperwork, and when we call Colton's inspection line by 4 pm, the inspection comes the next day. Our crew builds the room, and I walk through the finished job with you.
Frequently asked questions
How much does a sunroom cost in Colton, CA?
Cost guides for the San Bernardino area put a three season room or sun porch at about $95 to $195 per square foot to build. One of those guides leaves insulation, extending your heating or cooling, plumbing and pulling permits out of its price, so when you compare quotes, ask which of those each one covers. Our written estimate spells out what's included for your room.
Should I get a three season or four season sunroom?
Pick a four season room if you want to use it all year, because it's fully enclosed, heated and cooled, with all-weather windows. A three season room isn't heated or cooled and has uninsulated windows or screens, so it's meant for the milder parts of the year. Deciding this first tells you whether your budget needs to cover heating, cooling and all-weather windows.
How do I keep a sunroom from getting too hot in summer?
Put the glass where the sun is easiest to control and shade the rest, because federal energy guidance for climates where cooling is the bigger job favors north-facing windows and well-shaded south-facing ones. Shade from landscaping, roof overhangs, shutters and solar window screens helps cut heat gain on windows in full sun. That's why I plan the shade along with the windows instead of leaving it for later.
Who handles sunroom permits in Colton?
The City of Colton handles plan check, permits and inspections, and we take care of the plans, the paperwork and setting up the inspections for you. Some permits also need Planning approval before they're submitted, so we ask the city about that early.
How do I change or cancel a home improvement contract in California?
Any change to a home improvement contract in California has to be in writing, easy to understand, and tell you about your right to cancel, under rules from the state contractors board. If you're 65 or older, you get five business days to cancel a home improvement contract instead of three. I go over any change with you before you sign it.
What makes a sunroom count as part of the house?
An industry sunroom specification treats a heated or cooled sunroom that opens to the house as habitable living space. One with its own temperature control, closed off from the house, it treats as non-habitable. We settle which kind you want early in the design, because it goes hand in hand with the room type you pick.
Other work that often follows a design
Sunroom additions
When your design calls for a new room tied into the walls and roof of your house, this is the build that follows.
Vinyl sunrooms
If you'd rather not paint or reseal a frame down the road, vinyl keeps upkeep low on a room you'll use for years.
Colton, CA
Send us your sunroom idea and photos
Tell us the room type you have in mind, a rough size and a few photos of the spot by calling (909) 679-6010 or using the form, and I'll show up already knowing what to look at.